





4 Beds
4.5 Baths
3,486 SqFt
4 Beds
4.5 Baths
3,486 SqFt
Key Details
Property Type Single Family Home
Sub Type Single Family Residence
Listing Status Active
Purchase Type For Sale
Square Footage 3,486 sqft
Price per Sqft $649
Subdivision Shoalmont Add Resub
MLS Listing ID 4409303
Bedrooms 4
Full Baths 4
Half Baths 1
HOA Y/N No
Year Built 2026
Annual Tax Amount $8,168
Tax Year 2026
Lot Size 9,827 Sqft
Acres 0.2256
Property Sub-Type Single Family Residence
Source actris
Property Description
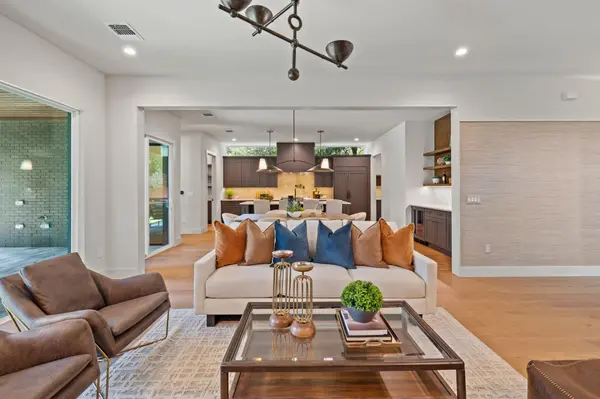
Throughout the shared spaces, the design emphasizes clean transitions, purposeful scale, and an uncluttered sense of connection. Living and dining areas remain individually defined while relating naturally to one another, creating a setting that feels sophisticated without becoming formal. Sharp sightlines reinforce the home's expansive proportions, while thoughtful room relationships support both intimate moments and larger gatherings. Rather than competing for attention, the interior elements work as a cohesive whole, lending the rooms a confident, edited character.
Across two levels, the floor plan provides welcome separation between active gathering areas and private retreats. Four bedrooms and four full bathrooms allow residents and guests to settle in comfortably, while the powder bathroom offers added convenience during social occasions. The arrangement is generous yet disciplined, maximizing usability without sacrificing design impact.
Outdoors, the pool extends the experience into a private setting for swimming, dining, or unwinding beneath the Austin sky. Now offered for sale, this new listing unites striking interior style, substantial space, and poolside living in one compelling address.
Location
State TX
County Travis
Rooms
Main Level Bedrooms 1
Interior
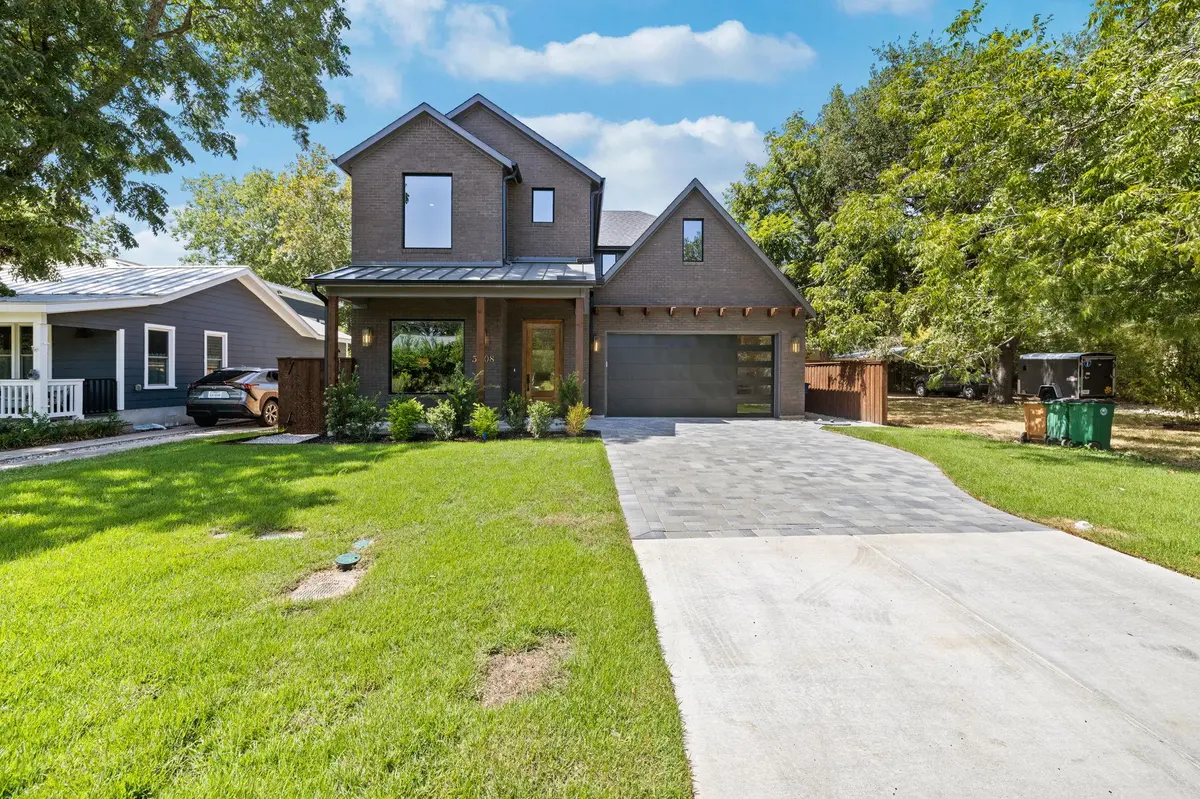
Interior Features Bookcases, Built-in Features, Ceiling Fan(s), Beamed Ceilings, Ceiling-Vaulted, Chandelier, Quartz Counters, Entrance Foyer, Kitchen Island, Natural Woodwork, Open Floorplan, Pantry, Primary Bedroom on Main, Recessed Lighting, Smart Thermostat, Study/Home Office, Walk-In Closet(s)
Heating Central
Cooling Central Air
Flooring Tile, Wood
Fireplaces Number 1
Fireplaces Type Sealed Combustion
Fireplace No
Appliance Bar Fridge, Built-In Freezer, Built-In Refrigerator, Cooktop, Dishwasher, Disposal, Exhaust Fan, Freezer, Gas Cooktop, Gas Range, Microwave, Oven, Range, RNGHD, Refrigerator, Vented Exhaust Fan, Water Heater, Tankless Water Heater
Exterior
Exterior Feature Gutters Full, Private Yard
Garage Spaces 2.0
Fence Wood
Pool Gunite, Heated, In Ground, Pool/Spa Combo
Community Features See Remarks
Utilities Available Cable Available, Electricity Connected, Natural Gas Connected, Sewer Connected, Water Connected
Waterfront Description None
View None
Roof Type Composition,Metal
Porch Front Porch, Rear Porch
Total Parking Spaces 4
Private Pool Yes
Building
Lot Description Back Yard, Front Yard, Interior Lot, Landscaped, Level, Sprinkler - Automatic
Faces East
Foundation Slab
Sewer Public Sewer
Water Public
Level or Stories Two
Structure Type Brick,Cement Siding
New Construction Yes
Schools
Elementary Schools Gullett
Middle Schools Lamar (Austin Isd)
High Schools Mccallum
School District Austin Isd
Others
Special Listing Condition Standard
Nearby Locations
"My job is to find and attract mastery-based agents to the office, protect the culture, and make sure everyone is happy! "